 BANARTA

A board intended for water pipes is not automatically an underlay for an electric heating mat. Electric cable or mat systems and hydronic pipe systems put different components into the floor. Name the heating system first, then check the board and complete floor build-up against its instructions.
Identify what the board is doing
| Configuration | Board role to confirm | Do not assume |
|---|---|---|
| Electric mat or cable with tile | Approved insulating tile substrate beneath the specified heating build-up | Any exposed foam is a suitable bonding surface |
| Water pipe in a routed board | Pipe support and the specified heat-distribution arrangement | Grooves are suitable for electric cable |
| Water pipe with screed | Insulation and pipe-retention arrangement within the full assembly | A dry overlay detail can be copied into a screeded floor |
Terms such as “underfloor heating board” describe a market category, not a complete compatibility statement. Keep the heater model, board construction and floor finish together in the technical enquiry. A purchasing description containing only thickness and area leaves the most important interface unresolved.
Collect both sets of instructions
Ask for the heating manufacturer's permitted substrates and the board supplier's permitted heating applications. Check the surface preparation, bedding materials, reinforcement, waterproofing and finish requirements as a coordinated assembly. Where the two sets of instructions differ, obtain a resolved detail before placing the order.
Do not cut channels into a board or change a heating cable route based on an illustration. Board machining and heater installation require the applicable system instructions. Electrical design, connection and testing must be carried out under the requirements for the project location by the responsible qualified installer.
Count the whole floor depth
For an illustrative budget, assume 10 mm board, a 6 mm combined heater-embedding layer, 4 mm tile adhesive and 9 mm tile. These four layers total 29 mm, before any separate board bedding, levelling or other required layers. The example is arithmetic only; it does not approve these layer depths or a Banarta construction.
A mat already embedded within a quoted layer must not be added again as a separate full-depth layer. Conversely, a missing levelling or load-distribution layer must not be ignored to make the proposed floor appear thinner.
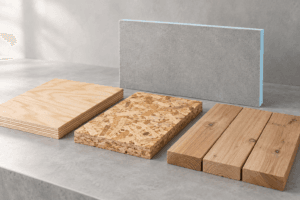
For a timber deck, first distinguish the backer-board requirements for plywood, OSB and traditional floorboards before carrying the proposed layers into your order.
A compatibility record for the order
- Heating brand, exact model and current installation document.
- Board identity, thickness, facing and substrate beneath it.
- Approved bonding and embedding materials.
- Tile or other finish, including any relevant size or load restrictions.
- Wet-area requirements, movement details and finished levels.
- Named person resolving technical exceptions before installation.
Use one accepted sample and one approved build-up drawing as the purchasing reference. If a board, adhesive or heater changes, reopen the compatibility check rather than treating the substitution as an equivalent price option.
Choose the appropriate product route
Begin with tile backer boards for a board-under-heater enquiry. For water-pipe panels, see XPS heating panels and the panel, pipe and finish coordination guide. Send Banarta the heater and floor details so the proposed board can be reviewed.
Reference
wedi's building-board resource organises guidance around specific applications, substrates and systems. Its installation approvals and material combinations apply to its own products; they do not establish Banarta compatibility.