 BANARTA
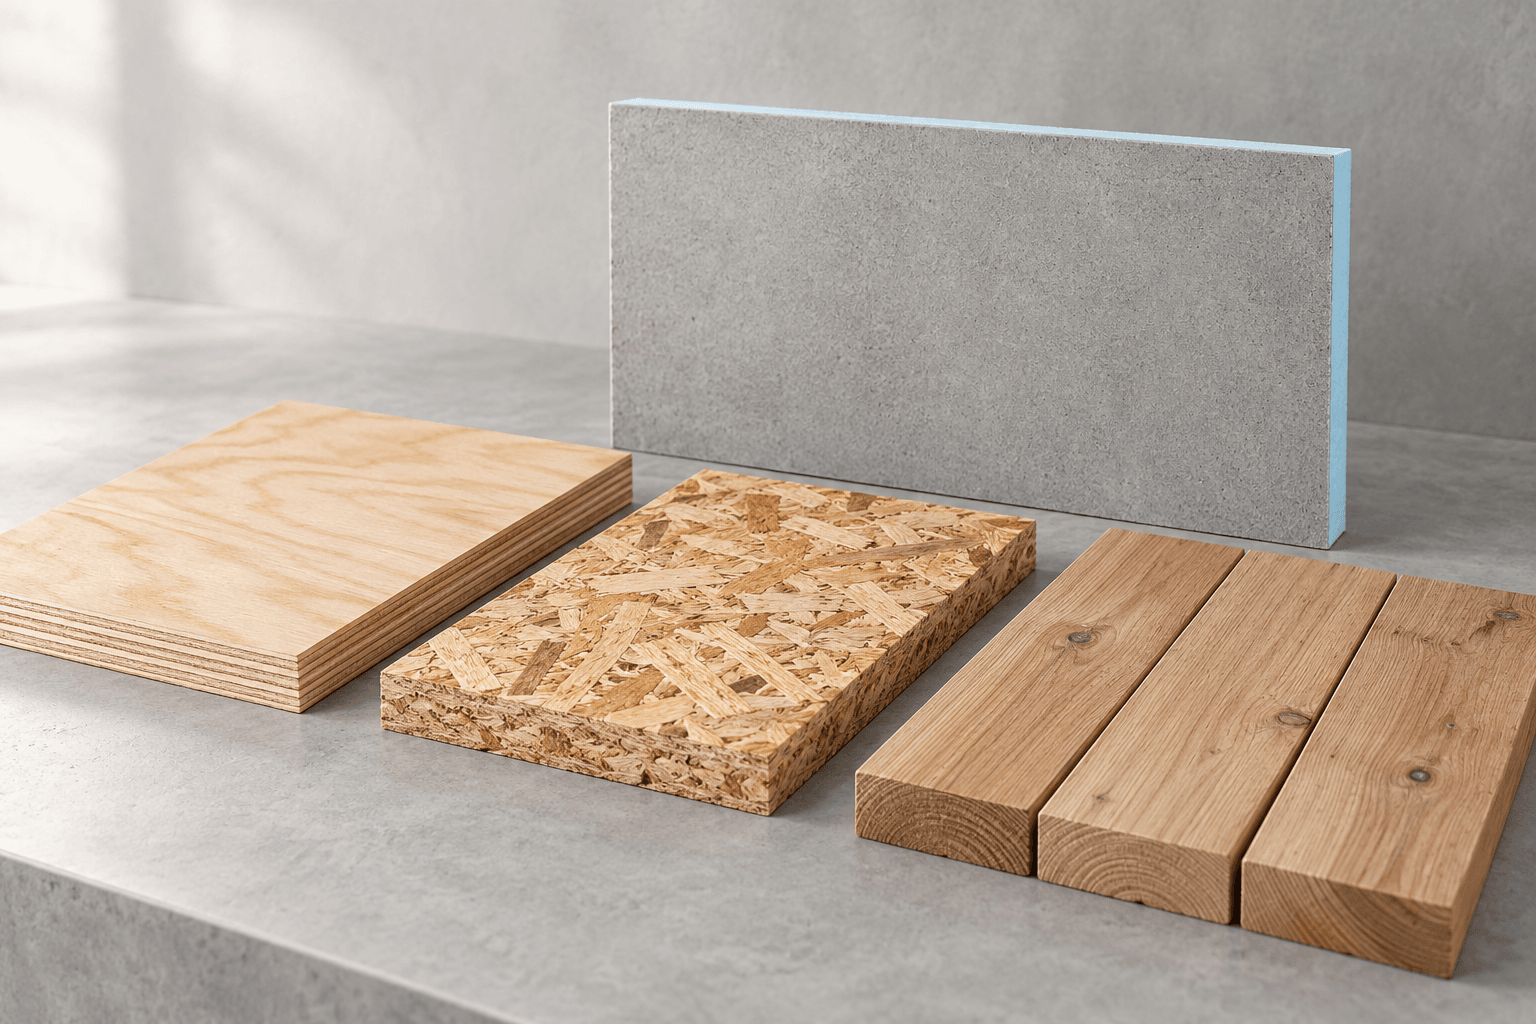
A request for “tile backer board over a wooden floor” leaves an important decision unresolved: what is the wooden floor? Plywood sheets, OSB panels and traditional floorboards are different substrates. A fixing method accepted for one is not automatically suitable for another, even when their nominal thickness is the same.
For purchasing, identify the existing deck first, establish the permitted floor assembly, and then order the board and accessories together. A tile backer board is not structural reinforcement for a weak floor: increasing its thickness is not a substitute for resolving unsuitable support or excessive movement.
Identify the wood substrate before choosing the method
These examples from Marmox UK’s February 2026 wooden-floor specifications illustrate system differences; they are not Banarta installation approvals.
| Existing substrate | Example of a system-specific method | Purchasing implication |
|---|---|---|
| Plywood sheets | The system distinguishes installation routes. Confirm the current instructions applicable to the actual plywood substrate and supplied board. | Record the chosen method; a board-only price leaves the accessory scope unresolved. |
| OSB or chipboard sheets | Marmox Floor 3 specifies adhesive together with screws and washers for the listed boards. | Do not carry a plywood adhesive-only allowance into an OSB order. |
| Traditional timber floorboards | Marmox Floor 4 describes an adhesive-only route for flat, stable boards, excludes mechanical fixings in that route, and requires an intermediate plywood layer when that surface condition cannot be assured. | Establish substrate preparation and any overlay before calculating finished height or quantities. |
Use the current installation instructions for the actual supplied product and substrate. Fixing counts, penetration depths and minimum thicknesses must come from that applicable system.
“Add screws to be safe” is not a universal rule
Other systems illustrate the difference. The wedi Australia wooden-surface application page describes bedding its board in mortar and using its washers and wood screws. It also requires a suitable rigid, load-bearing substrate and distinguishes dry-area joint treatment from wet-area sealing.
The timber-floor section of Warmup UK’s cement-coated insulation-board installation sheet describes adhesive bedding followed by screws and washers after the adhesive cures. It requires structurally sound floorboards and support without voids beneath the insulation boards. The linked sheet is version 1.4, dated May 2018; check for instructions applicable to the actual supplied product and project.
These examples are not interchangeable options for any coated XPS board. When a specification changes brand, reopen the installation-method decision. Keep the board, substrate, adhesive, fasteners and joint treatment associated with one documented assembly instead of selecting whichever instruction is most convenient from each source.
A practical order of decisions before requesting prices
- Describe each floor zone. Record whether the deck is plywood, OSB, chipboard or individual timber boards. Add its identified grade, thickness and existing layers. Label anything not yet established as unknown. If two rooms have different decks, give them separate lines in the enquiry.
- Resolve the supporting floor. Record visible movement, loose boards, damaged areas and unevenness for assessment before covering them. The installer or responsible designer should establish the necessary repairs and suitability for the intended tiled finish. Do not approve backer-board purchasing on the assumption that it will stiffen the floor sufficiently.
- Select the applicable assembly. Match the actual substrate, board product, tile finish and location to a current installation document. Identify whether an intermediate overlay is required. Keep the document title, version and relevant section with the quotation so that a later substitution has something definite to be checked against.
- Build the accessory schedule from that method. List bedding adhesive, any required primer, screws and washers, joint reinforcement and wet-area sealing separately. Establish the substrate preparation and curing sequence. Calculate quantities only after the selected method supplies the relevant coverage or fixing requirements.
- Check the complete height. Include any repair or overlay, board bedding, finished backer board, heating or levelling layer where applicable, tile adhesive and tile. Use the project’s specified depths. Compare the result with door clearances, thresholds and adjoining finishes before choosing a thinner board simply to fit the gap.
- Release a consistent quotation package. Send the floor-zone schedule, board dimensions and quantities with the agreed accessory scope. Mark exclusions explicitly. A low board price cannot be compared fairly with a quotation that also includes the required fixings, sealing materials or substrate preparation.
For a heated floor, our electric-heating backer-board guide covers the separate question of coordinating board and heater layers. The wood-substrate decision comes before treating those layers as an approved build-up.
Three substitutions that need a new check
Same thickness, different wood panel. A buyer replaces specified plywood with equally thick OSB and keeps the original adhesive-only allowance. The dimensions may fit, but the substrate has changed. Recheck the permitted fixing method and accessory bill; equal thickness alone does not establish equivalence.
Same board size, different brand. A purchasing team replaces one coated foam board with another while retaining the first brand’s screw schedule. Similar appearance does not demonstrate equivalent installation requirements. Compare the proposed board’s evidence against the original assembly before accepting the substitution.
Thicker backer, unresolved movement. A renovation quote adds thicker backer board because the existing timber floor feels springy. That changes the material order without resolving the supporting-floor question. Establish the required structural or substrate work first, then recalculate the board thickness and finished level.
Does a plywood heating recommendation approve the whole tiled floor?
No. Warmup’s UK plywood FAQ addresses its heating system and recommends insulation boards for performance. It does not establish that every board, timber deck and tiled finish can be combined without further checking. The Warmup insulation-board page provides the product context and links to its installation document.
A bathroom also needs details for joints, penetrations, perimeter connections and the adjoining waterproofing system. Specifying a water-resistant board does not, on its own, specify a watertight finished floor. Include these interfaces in the assembly review rather than leaving them outside the purchase scope.
Specify the Banarta board without assuming timber-floor approval
For the material enquiry, Banarta’s cement-coated XPS tile backer board, Alibaba product reference 1601582350137, has fiberglass mesh and cement coating on both faces. Its stated finished-board thickness range is 6–50 mm, including the coatings. This reference describes the supply construction and range; it does not approve every thickness for every wooden floor or adopt another manufacturer’s installation method.
Send the reference with board length, width, finished thickness and quantity for each floor zone. Add the exact wood substrate, project country, intended tiles, wet or dry use, any heating system, and the installation evidence required for acceptance. Identify which accessories are included in the requested supply and which are being specified separately.
Request a board quotation using that schedule. Keep unresolved assembly questions visible while comparing supply options, and confirm suitability before releasing the installation specification.