 BANARTA
Specify cold-storage floor insulation from the operating temperature and the approved floor load plan, then order XPS by zone and layer. A freezer with storage racks, moving equipment and a busy doorway presents several different coordination questions. A single request for “high-density XPS” leaves the supplier without the grade evidence, thickness and quantities needed for a comparable quotation.
This guide helps cold-store contractors, insulation distributors and project purchasing teams prepare the material enquiry. It covers the insulation order beneath the specified floor assembly, not insulated wall panels or a complete refrigeration installation. Banarta's high-compression XPS board enquiry range is a starting point for reviewing a requested configuration; the exact grade, thickness and cold-service evidence must be confirmed.
State the temperature duty before choosing a thickness
Write down the normal operating temperature, lowest design temperature, start-up or pull-down conditions and the conditions beneath the floor. Keep a chilled room and a below-zero freezer as distinct design cases. Ask the project designer to specify the required thermal performance and layer arrangement rather than selecting a thickness from another cold-store photograph.
The enquiry should identify the design temperature and the product data that apply to it. A conductivity value without its measurement or declaration conditions is not enough to compare cold-service proposals. Use the R-value and conductivity guide to keep units and thickness consistent; it does not determine the cold-store design target.
Do not assume that a thicker board automatically resolves heavy loading, or that a higher compression number allows the insulation to become thinner. Thermal requirements and mechanical requirements must both be met by the selected configuration.
Separate storage, traffic and transition information
Mark the proposed rack layout, equipment routes and door thresholds on the floor plan. These are inputs for the floor designer, not a rule that each area must use a different XPS grade. The slab and other layers distribute loads; the approved design determines the stress and deformation limits relevant to the insulation.
| Location on the plan | Information to obtain for the insulation enquiry |
|---|---|
| Storage and racking | Rack support positions, proposed loading, permanent-load conditions and the approved slab detail. Keep future rack changes visible in the design brief. |
| Forklift or handling routes | Equipment and load information supplied to the floor designer, traffic routes and the approved floor assembly. Do not convert total vehicle mass directly into an insulation grade. |
| Doorways and transitions | Finished levels, adjoining floor detail, insulation continuity and any separate door or threshold protection requirements. |
| Penetrations, drains and perimeter | Approved junction details, clear responsibility for moisture control and the boundaries of the insulation order. |
A high short-term compression result is not a permissible long-term design load. Keep the compression and creep evidence with the exact grade and thickness being quoted. Do not invent an allowable load by applying a fixed percentage to a product's headline kPa value.
Keep frost protection and moisture control in the project scope
Below-zero storage brings a separate ground-freezing question. DEVI's Cold Store Protection Systems manual describes frost-heave protection below the main insulation and explains why insulation alone does not resolve that risk. Its details belong to the named system; they are not an installation specification for every cold room.
Before releasing the board order, obtain the approved section identifying insulation, moisture-control layers and any frost-protection system. Record who supplies and installs each item and who approves their interfaces. Do not assume that closed-cell foam replaces a continuous vapour-control detail.
A cold-store frost-protection system has a different purpose from comfort underfloor heating. Do not substitute a grooved room-heating panel simply because the project uses the phrase “underfloor heating”. Specify the insulation board and any specialist protection system as separate procurement items.
Turn the approved zones into separate order lines
Hypothetical quantity example: assume a designer's schedule uses two layers of 60 mm board across three non-overlapping floor zones. Grades A and B are placeholders for approved product specifications, not Banarta grade names. The layer arrangement and areas below demonstrate ordering arithmetic, not a recommended cold-store design.
| Floor zone and status | Board quantity before cutting allowance and pack rounding |
|---|---|
| Z1: 120 m²; Grade A specified | 120 × 2 = 240 m² of 60 mm Grade A board; net foam volume 240 × 0.060 = 14.4 m³. |
| Z2: 80 m²; Grade B specified | 80 × 2 = 160 m² of 60 mm Grade B board; net foam volume 160 × 0.060 = 9.6 m³. |
| Z3: 10 m²; transition specification pending | Provisional allowance: 20 m² of 60 mm board and 1.2 m³. Keep the grade and release status pending; do not silently assign A or B. |
| Released specification subtotal | 240 m² of A plus 160 m² of B = 400 m² of board and 24 m³. Retain two distinct order lines. |
The full floor covers 210 m², but two layers require a provisional total of 420 m² of board. The 20 m² pending line must remain separate from the approved 400 m². Combining everything into “25.2 m³ of XPS” hides both the grade split and the unresolved transition.
Next apply the approved cutting layout, edge coverage, spare allowance and package quantities to each line. Net foam volume is not pallet or shipping volume. Use the board, pack and volume calculation guide for those commercial conversions.
Request the documents against the exact quoted configuration
Ask the quotation to identify a product and document revision for each approved zone. The following short record makes missing evidence visible before dispatch.
| Order field | Record with the quotation |
|---|---|
| Application and drawing | Cold-room/freezer duty; temperature brief; floor section and zone-plan revisions. |
| Product configuration | Exact grade; board dimensions; edge and surface; number of layers approved for the project. |
| Thermal evidence | Conductivity or resistance, units, thickness and applicable test/declaration conditions. |
| Mechanical evidence | Compression test basis and the sustained-load/creep evidence required by the designer. |
| Service exposure | Relevant moisture, temperature and dimensional-stability information for the specified conditions. |
| Delivery identification | Quantity by grade and thickness, pack labels, zone references where needed, and separate pending items. |
A broad family range does not establish every strength-and-thickness combination. On Banarta's high-compression product page, the published ranges must be resolved into a configuration-specific offer and supporting data. Treat a substitute as a new technical comparison, even if its dimensions match the original order.
Prepare a cold-store insulation enquiry
Send the temperature brief, approved floor section, zone schedule, required grade evidence, quantities and destination through Banarta's enquiry page. Reference the high-compression XPS range when discussing a specified mechanical requirement, or the standard XPS board supply route when asking which proposed configurations have the required evidence.
Ask for the available dimensions, sample arrangements, packing, minimum quantity and delivery timing in the offer. Leave the cold-store application approval pending until the responsible designer has accepted the exact product and assembly. This separates a useful supplier quotation from a complete floor-design approval.
Copy into your enquiry: Project/destination: ___; operating and design temperature: ___; drawing revision: ___; zone: ___; approved grade: ___; board L × W × T: ___; layers: ___; net area by grade: ___; packing allowance: ___; required thermal and creep evidence: ___; pending approvals: ___; required delivery date: ___.
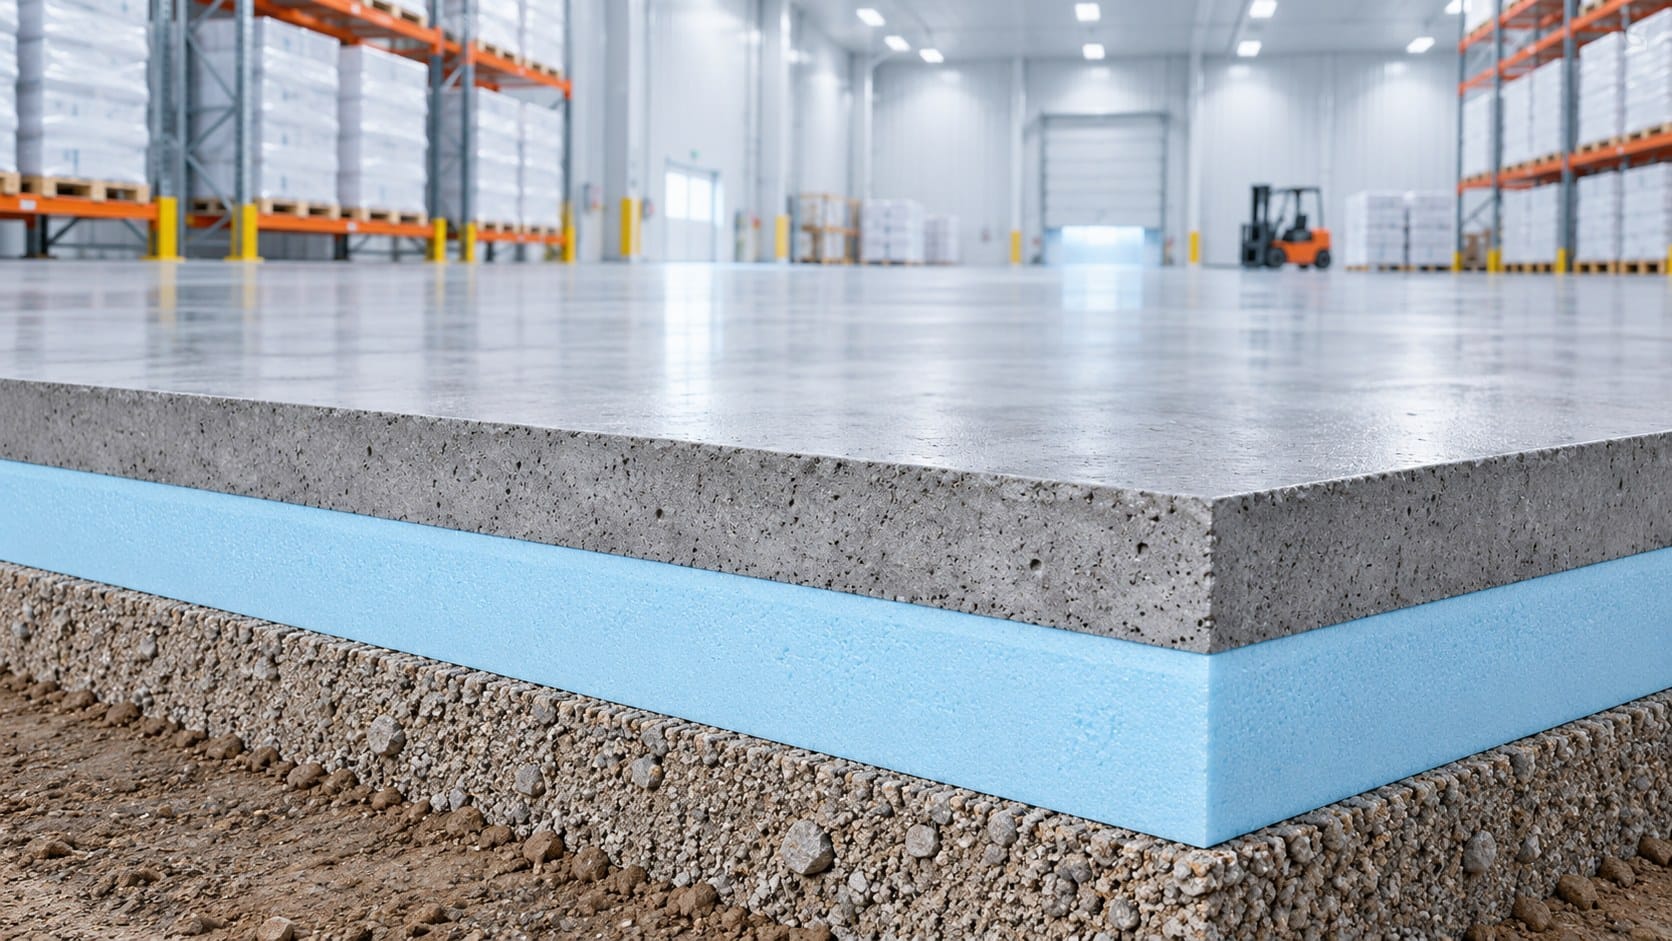
Cover image: AI-generated application concept, not a Banarta project photograph or an approved construction detail. It does not show every moisture-control or frost-protection layer.
Industry references
- Ravago: cold-storage floors identifies thermal thickness and permanent-load requirements as separate selection considerations. Its grade values apply only to its named products.
- Proctor Group: DCT XPS HD cold-store insulation describes the importance of floor loads from racks, stored materials and moving equipment. Its assembly and product statements are not Banarta specifications.
- DEVI / Danfoss: Cold Store Protection Systems, frost-heave prevention section, provides the specialist protection-system context. The project must use its own approved details.