 BANARTA
A core that matches the nominal thickness on a drawing can still leave a laminated panel outside its required finished thickness. For a panel fabricator buying bare XPS, the order needs two linked records: a layer-by-layer thickness budget and an agreed way to check the supplied core. Add the proposed facings and bond lines before deciding what thickness to request.
This guide is for buyers laminating their own panels. Banarta's OEM / ODM XPS foam board route accepts discussion of dimensions, surface finish, cutting and facing requirements. The available core configuration, tolerances and supporting records must be confirmed in the quotation. This guide does not specify a Banarta production tolerance or promise an inspection service.
Define the state in which the core is supplied
“XPS core” does not describe every detail needed by the lamination workshop. Identify whether the order is for a full board, a cut core part or a machined part. Name both faces and explain the surface condition your process requires. A change in surface preparation or supplied geometry can require a new review even when the nominal thickness is unchanged.
| Order item | Information to agree |
|---|---|
| Plain core board | Grade reference, length, width, thickness, face A / face B condition and quantity unit. |
| Cut core part | Part ID, drawing revision, orientation, cut geometry and dimensional acceptance limits. |
| Slotted or otherwise machined core | Named machining face, slot positions and dimensions, edge references and critical remaining core thickness. |
| Work outside the core order | Facing supply, bonding, pressing, trimming, assembly verification and responsibility for each operation. |
For a groove-specific enquiry, use the slotted XPS core product route with a dimensioned drawing. Its product photo does not establish a standard slot depth or a guaranteed remaining thickness. Do not substitute a slotted core for a finished pipe-layout panel or tile substrate without reviewing the actual construction.
Work backwards from the finished thickness
For a simple flat stack, a planning relationship is:
Finished thickness = face A + bond line A + core + bond line B + face B.
List additional films, coatings or layers if they contribute to the specified finished dimension. Use thicknesses defined for the relevant finished state. A wet adhesive application amount is not automatically the cured bond-line thickness. Compression, cure and other process effects must be assessed by the fabricator for its actual materials and process; the arithmetic below does not predict them.
Illustrative geometry only: suppose a buyer plans a 33.0 mm panel with two 1.0 mm faces and two finished bond lines totalling 0.6 mm. The nominal core budget is 33.0 − 1.0 − 1.0 − 0.6 = 30.4 mm. These invented values are not offered sheet sizes, adhesive instructions or Banarta tolerances.
| Assumed layer | Nominal and lower–upper thickness, mm |
|---|---|
| Face A | 1.0; assumed range 0.9–1.1 |
| Bond lines A + B together | 0.6; assumed combined range 0.5–0.7 |
| XPS core | 30.4; assumed range 30.2–30.6 |
| Face B | 1.0; assumed range 0.9–1.1 |
| Total by simple lower / upper sums | Nominal 33.0; lower 32.5; upper 33.5 |
If the buyer's required finished range were 32.7–33.3 mm, this assumed stack would extend beyond it at both ends. A correct nominal sum would not resolve that mismatch. Review the layer specifications, process and finished acceptance requirement before turning the budget into an order. Do not select a statistical tolerance model or assume variations cancel without an appropriate engineering basis.
The lower and upper sums are a simple worst-case geometric screen using the stated assumptions. They do not prove process capability, flatness, bonding quality or compliance of a finished panel. Measure the actual laminated trial separately.
Keep a blank thickness budget with the drawing
Download the XPS core thickness budget and first-piece workbook (.xlsx). It includes a hypothetical example, buyer input fields and a measurement record. Replace the example values, complete the required inputs and confirm the agreed specification before using the results. The workbook is a planning aid, not a material certificate or a supplied inspection report.
Copy this record into your specification. Use millimetres consistently, identify the source of every limit, and mark unresolved entries “to confirm”. A supplier should be able to see which core requirement is requested and which finished-panel requirement remains your workshop's responsibility.
| Record | Complete for this construction |
|---|---|
| Identification | Panel / part ID: ___; drawing and revision: ___; intended finished measurement state: ___ |
| Finished requirement | Nominal: ___ mm; lower: ___ mm; upper: ___ mm; specification reference: ___ |
| Face A | Material: ___; nominal: ___ mm; lower / upper: ___ / ___ mm; evidence reference: ___ |
| Bond line A | Defined finished state: ___; nominal: ___ mm; lower / upper: ___ / ___ mm; validation owner: ___ |
| Core | Grade and supplied state: ___; nominal: ___ mm; requested lower / upper: ___ / ___ mm; supplier confirmation: ___ |
| Bond line B | Defined finished state: ___; nominal: ___ mm; lower / upper: ___ / ___ mm; validation owner: ___ |
| Face B and other layers | List each separately: ___; nominal: ___ mm; lower / upper: ___ / ___ mm; evidence reference: ___ |
| Budget review | Nominal sum: ___ mm; lower sum: ___ mm; upper sum: ___ mm; gaps / decision / owner: ___ |
Agree how the first core pieces will be checked
Ask to agree an inspection plan before samples or first pieces arrive. A useful record identifies the piece, method and measurement location, not merely “thickness OK”. The buyer and supplier need to agree whether a record can be provided, who performs the checks and which acceptance criteria apply.
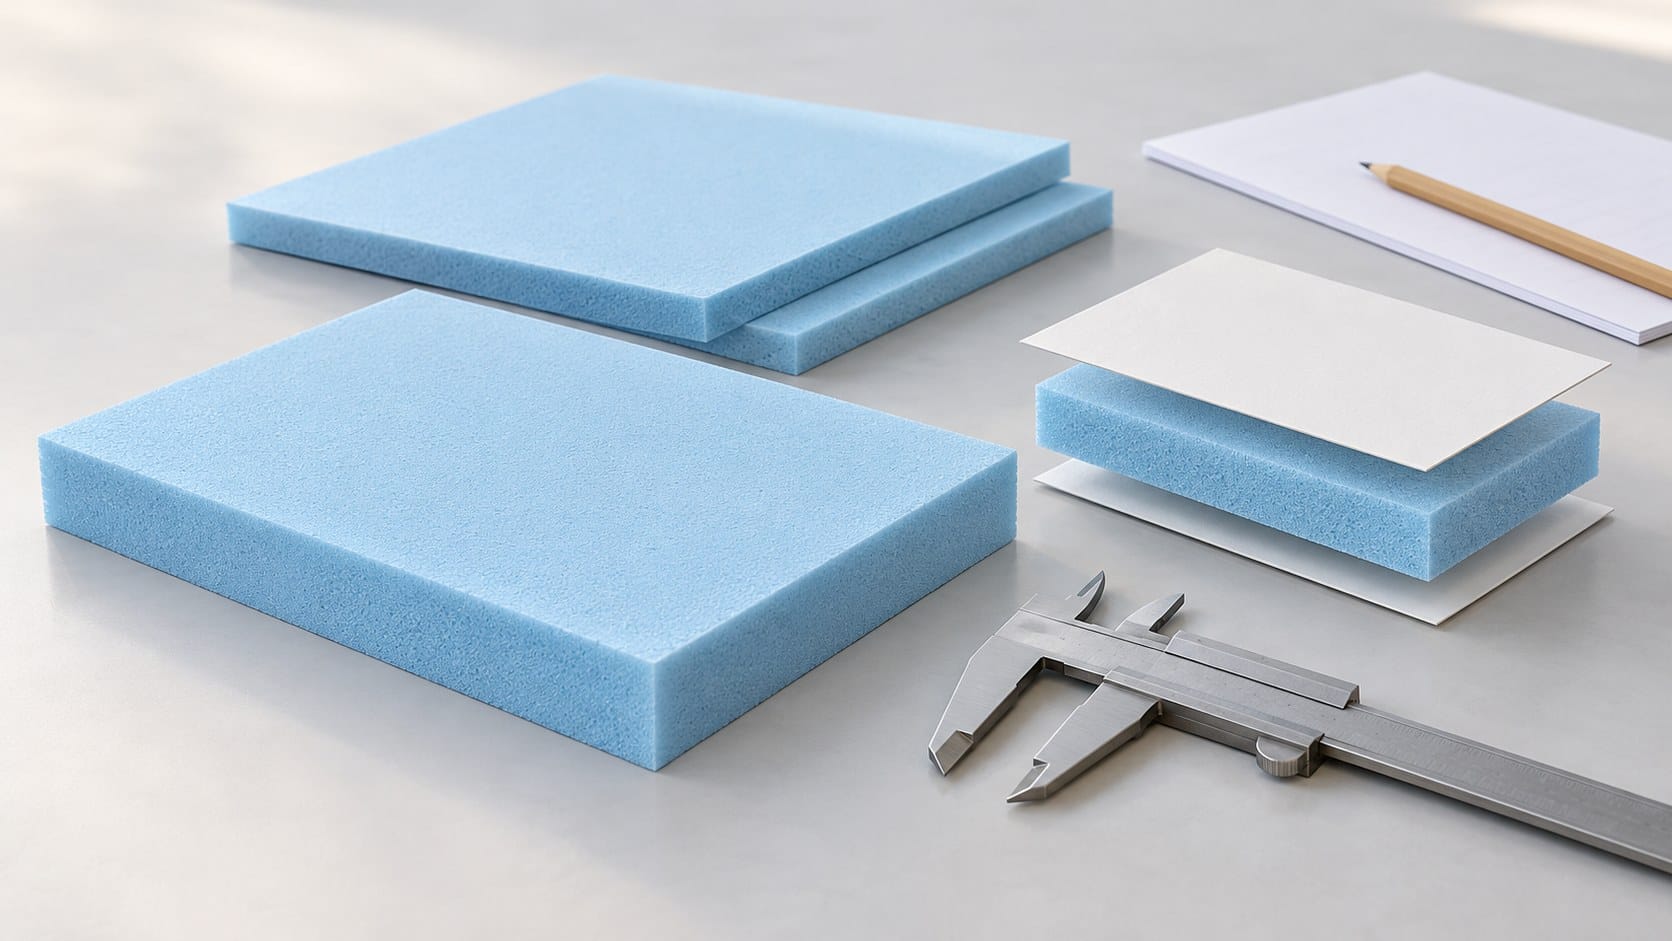
Mark the measurement positions on the drawing from named edges and faces. Specify the intended support, conditioning if required, measuring equipment, contact method and units. Foam can be affected by the measurement setup, so do not compare readings taken by different methods as if they were automatically equivalent. The setup and any contact force or pressure requirement must come from the agreed method, not from the concept illustration on this page.
Keep the readings at individual positions. An average within limits does not establish that every required point is within limits. Check any separately specified flatness, squareness, surface or machining requirement with its own agreed method; a few thickness readings do not cover all of them.
| Check record | Blank entry |
|---|---|
| Piece and traceability | Order / lot reference: ___; part ID: ___; piece ID: ___; drawing revision: ___; date / checker: ___ |
| Method | Method reference: ___; conditioning / environment if specified: ___; support and contact setup: ___; equipment ID / verification reference: ___ |
| Measurement point | Point ID: ___; drawing location from named edges: ___; face / feature: ___ |
| Thickness result | Lower / upper limits: ___ / ___ mm; reading: ___ mm; within limits / outside limits / pending: ___ |
| Other drawing features | Length / width / slot / remaining core thickness / other: ___; method and result: ___; photo or record reference: ___ |
| Decision | Accepted / held / other agreed disposition: ___; reason: ___; authorised reviewer: ___; follow-up reference: ___ |
Duplicate the measurement-point and result rows for every agreed point and every selected piece. The table deliberately sets no default point count, sampling rate or tolerance. Agree those for the order. If a result is outside a limit or cannot be evaluated, retain the identification and obtain the agreed disposition before using the affected pieces.
Separate core acceptance from the lamination trial
Acceptance of a bare-core sample answers only the checks recorded for that sample. It is not approval of every future batch or proof that the bonded panel meets its requirements. Keep the trial-panel record linked to the same core, facing and drawing references, and define the checks required for the finished construction.
Use the adhesive compatibility guide to structure a separate material-and-process review. Do not infer bond performance from a core dimension report. For repeat orders, refer to the approved specification and ask how a proposed material, surface or processing change will be presented for review.
Send a core-specific enquiry
Send the drawing, completed thickness budget, requested first-piece record, quantities and destination through the OEM XPS board enquiry route. Use slotted core enquiries for a defined machining pattern. Identify whether the quantity is sheets, individual parts, square metres or material volume.
Ask Banarta to confirm the proposed grade, supplied surface and dimensions, achievable agreed limits, sample arrangements, documentation and processing scope, minimum quantity and lead time. Leave unavailable or unresolved requirements visible in the quotation. The blank records are buyer planning tools, not a statement that Banarta provides a particular measurement system or quality report.
Discuss your core drawing and first-order requirements with Banarta.
Industry reference and scope
Panel Systems: Ravatherm XPS sheets provides an industry example of core supply differentiated by cutting, dimensions and drawing-based machining. Its equipment, tolerances and product performance apply to its own supply. None is used here as a Banarta specification. The budget and blank records above are original procurement planning aids.