 BANARTA

Use the approved pipe layout to prepare the panel order. Dividing room area by board area is only an early estimate for a routed system. Straight runs, turns, manifold approaches and cut perimeter areas may need different panel arrangements. A purchasing schedule must preserve those differences.
Separate design from quantity take-off
The heating designer establishes pipe spacing, circuit arrangement and the other system requirements. The panel take-off translates that approved plan into material quantities. It must not change the design merely to fit the stock board mix or reduce the number of return pieces.
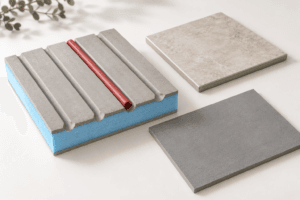
Confirm which panel types exist for the proposed system. Some boards combine functions and some need separate components or approved processing. Do not assume every supplier offers the same straight, return and feed-board family.
Mark the plan before counting
| Plan zone | Check before ordering |
|---|---|
| Straight runs | Groove spacing, usable width and pipe fit |
| Turns | Approved return geometry and pipe bending requirements |
| Manifold approach | Number of routes and the approved feed arrangement |
| Perimeters and openings | Cut parts, orientation and continuity of the proposed detail |
| Unheated or special areas | Required support/fill components and treatment of transitions |
Assign each part or board a type code. Link that code to a supplier model or to an explicitly requested configuration awaiting confirmation. Avoid a generic “heating board” line that mixes incompatible groove patterns.
A hypothetical order reconciliation
Suppose a reviewed layout calls for 48 straight pieces, 12 return pieces and 8 feed pieces. A proposed spare schedule adds 2 straight and 1 return piece. The requirement before pack rounding is therefore 50, 13 and 8 pieces respectively: 71 pieces in total.
If the hypothetical supplier sells each type in packs of 10, the order becomes 50 straight, 20 return and 10 feed pieces: 80 pieces. The extra nine pieces from pack rounding are separate from the three planned spares. These figures illustrate accounting only; they are not Banarta pack sizes or a heating design.
Decide where pack rounding happens
In a separate hypothetical example, two rooms need 6 and 4 pieces of the same approved panel, with a pack size of 10. Rounding each room separately produces 20 pieces; combining the requirement into one permitted shared pack produces 10, allocated as 6 and 4. Confirm whether the supplier can combine the order and whether site delivery and room labelling allow that allocation. These are example counts, not Banarta pack sizes.
Keep net pieces, planned spares, pack rounding and room allocation in separate columns. Combine only identical confirmed specifications; different groove patterns, facings or thicknesses need separate lines. Check the approved floor-height schedule before treating panels assigned to different rooms as interchangeable.
Check what an offcut can actually replace
An offcut may have useful area but the wrong groove direction or an incomplete return. Count it as reusable only after the approved detail and location are identified. Cutting new grooves, altering facings or forcing a pipe into an unsuitable turn requires system-specific review and must not be assumed from a photograph.
Where a revised plan changes a manifold position, review the entire feed zone and the affected circuit routes. A small drawing change can alter the board mix without greatly changing the total room area.
Release one coordinated order package
- Approved drawing number, revision and room references.
- Pipe specification and the panel profiles matching it.
- Required pieces by type, followed by spares and pack rounding.
- Cutting or processing scope and responsibility.
- Pack labels and delivery sequence by room or floor.
Review XPS heating panels and the panel, pipe and floor coordination. Send the plan and type schedule to Banarta; available configurations and packaging require confirmation.
Reference
Warmup's Total-16 resource shows a named system with different board functions and technical documents. It supports the distinction between panel roles; it does not establish compatible Banarta parts or interchangeable systems.