 BANARTA

The heating panel thickness is only one part of the finished floor height. A low-profile underfloor heating proposal must account for every layer between the agreed substrate reference and the finished surface. This matters particularly in renovation projects with fixed doors, stairs and adjoining floors.
Build a layer schedule
| Layer or allowance | What to confirm |
|---|---|
| Substrate preparation | Measured condition and required levelling |
| Panel bedding | Whether needed and the finished thickness |
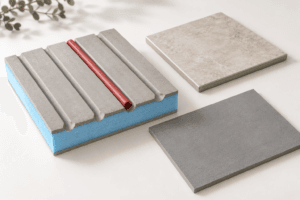
| Heating panel | Total profile height, not just insulation beneath the pipe |
| Overlay or distribution layer | Requirements for the chosen system and finish |
| Finish installation | Adhesive, underlay or other layers as applicable |
| Floor finish | Actual selected product thickness |
Some components sit within another layer. A pipe contained in a groove should not automatically be added above the full panel height. Other components may sit above the panel and must be counted. Ask for a section drawing that shows these relationships rather than relying on a product-name number.
Worked coordination example
Assume a hypothetical 3 mm levelling allowance, 20 mm panel, 6 mm overlay, 4 mm adhesive and 9 mm tile. Their sum is 42 mm. The panel alone represents less than half of that example build-up. A separate bedding layer, if required, would increase it further.
These inputs are not a Banarta system or an approved installation. The actual overlay, adhesive and levelling requirements must be confirmed for the project. Do not remove a required layer merely to match a desired threshold height.
Compare the build-up with the available height
Using the hypothetical 42 mm build-up above, a surveyed allowance of 45 mm leaves 3 mm unallocated; an allowance of 40 mm leaves a 2 mm shortfall. Show both the available height and the calculated stack on the same room schedule. The difference is a coordination balance, not an approved construction tolerance. Missing layers or unresolved preparation still need to be added before a design is accepted.
If a thinner finish or underlay is proposed, update its thickness and review its declared thermal resistance together. Keep the section drawing revision attached to the room-by-room panel order, so the quotation and the approved floor detail refer to the same proposal.
Measure the constraints room by room
Use a consistent reference level to check door clearance, neighbouring floor junctions, stair transitions and fixed fittings. Existing substrates may vary across the room. A single measurement at the doorway can miss a high point that changes the preparation or finished-level plan.
Where different finishes meet, prepare separate layer schedules and compare the final levels. Equal panel thickness in two rooms does not guarantee equal finished height when the floor coverings differ.
Keep thermal and structural checks alongside height
A thin assembly may be attractive for access but still needs the appropriate insulation, load support and heat-output evidence. Ask the heating designer to review the room demand and complete system. “Low profile” alone does not establish that a floor will provide sufficient heat or support the chosen finish.
Review aluminium-faced XPS panel purchasing when considering routed panels, and EPS model checks where profile height and insulation depth differ.
Information to send with an enquiry
- Existing substrate and surveyed reference levels.
- Maximum available build-up and the reason for that limit.
- Proposed pipe, panel, finish and all intervening layers.
- Thresholds, doorways and other critical junctions.
- Room areas and the heating designer's requirements.
Explore XPS heating panels and send the section drawing to Banarta. Product availability and the selected configuration require confirmation.
Reference
Warmup's floor-height guide discusses the role of layers and retrofit constraints. Its system dimensions and claims belong to its products, not Banarta. This article adds a separate hypothetical budgeting example for buyers.