 BANARTA
Count underfloor heating edge strip by its approved boundary route, then round each confirmed specification to whole supply units. Floor area alone does not tell you how many metres of perimeter strip to buy. Different strip widths, thicknesses, materials and backing arrangements must remain separate, and internal floor joints need their own schedule.
This guide is for contractors, distributors and purchasing teams turning an approved floor detail into an enquiry. It provides a repeatable take-off, a two-specification roll example and a copyable order record. Joint locations, movement requirements and installation details remain with the floor-system designer.
Separate three product routes before measuring
| Supply route | What the published Banarta page establishes |
|---|---|
| Self-adhesive EPE edge strip | A 50 m roll format; listed widths 50, 80 and 100 mm; thicknesses 5 and 8 mm, or custom enquiry. Confirm the exact combination, backing and pack quantity in the offer. |
| EVA boundary strip | Published width 70 mm, thickness 10 mm and length at least 2 m. The exact supplied length and whether the item comes as rolls or cut strips require confirmation. |
| PEF internal joint strip | Published dimensions 2000 × 50 × 15 mm. Quote it against the designed internal joint detail, with piece quantities and any required cut lengths. |
These are enquiry routes, not interchangeable grades. Do not transfer the EPE roll length to EVA, or assume that a 15 mm thick joint strip has a declared movement capacity of 15 mm. Confirm the required product evidence and dimension orientation against the approved section.
Trace the actual boundary, not the room area
Use the current drawing revision and give each room or delivery zone an identifier. Mark the approved strip route along walls, columns and other fixed elements. Record unresolved doorways, thresholds and changes in floor detail separately. Do not automatically subtract every door opening: the approved junction determines where perimeter treatment stops or changes.
For a simple rectangular room, twice the length plus twice the width gives the outer geometric perimeter. It is only a starting measurement. Recesses, columns and the actual boundary detail can change the strip route. Avoid counting the same column or short return twice when combining room sheets.
Keep three quantities visible: measured boundary length, the buyer's selected cutting or handling allowance, and the extra length resulting from whole-roll rounding. An allowance is a purchasing assumption to agree; it is not a substitute for missing measurements or a universal installation percentage.
Round each specification separately
Hypothetical example: an approved project schedule calls for two different EPE specifications. For this calculation only, assume both are confirmed in 50 m rolls. Reference A requests 80 mm width × 5 mm thickness; reference B requests 100 mm × 8 mm. These are example order references, not Banarta SKU codes or confirmation that every published dimension combination is available. The buyer chooses a 5% estimating allowance for each line; 5% is not an installation standard.
| Order reference | Length calculation and whole-roll order |
|---|---|
| A: one confirmed specification | Wall route 180 m + column routes 6.4 m = 186.4 m measured. With the assumed 5% allowance: 186.4 × 1.05 = 195.72 m. Round 195.72 ÷ 50 upward to 4 rolls, supplying 200 m. |
| B: a different specification | Measured route 50 m. With the assumed 5% allowance: 50 × 1.05 = 52.5 m. Round 52.5 ÷ 50 upward to 2 rolls, supplying 100 m. |
| Correct purchase summary | 4 rolls of A plus 2 rolls of B = 6 rolls, kept on two order lines. Supplied length is 200 m of A and 100 m of B. |
| Incorrect pooled calculation | (195.72 + 52.5) ÷ 50 = 4.9644, rounded to 5 rolls. This hides the specification split and cannot supply both required quantities. |
For A, the estimating allowance is 9.32 m and whole-roll rounding adds another 4.28 m. For B, those amounts are 2.5 m and 47.5 m respectively. The large B remainder is a commercial consequence of the assumed roll length, not permission to replace B with leftover A.
Combine rooms only when the product specification is identical and the delivery plan permits shared rolls. Where phases or separately packed destinations cannot share material, calculate the required whole units at that purchasing boundary. Ask about an alternative confirmed supply format if rounding creates substantial surplus.
Download the edge-strip order calculator
Download the edge-strip order calculator (Excel .xlsx). Enter each exact specification and delivery group separately. Replace the hypothetical examples with approved project inputs, keep the selected allowance visible, and record internal joints on their own sheet. Confirm supply-unit lengths and packing before using the results for an order.
Keep internal joints and uncertain EVA lengths separate
List internal joint references directly from the approved joint drawing. Do not turn a perimeter total into an internal-joint estimate, move a joint to use up an offcut, or apply a generic room-size threshold from another system. Pipe-crossing protection and other components belong on separate lines when the project requires them.
For an illustrative PEF order, 8.4 m of specified joint length divided by a confirmed 2 m piece length gives 4.2 pieces, rounded upward to five pieces. This is a material-length lower bound, not a validated cutting plan. Required continuous lengths, allowed joins, cut losses and packing can increase the order. Attach the actual joint and cut schedule before release.
For EVA, keep the requirement in metres while the exact supply unit is unresolved. A published length of “at least 2 m” does not justify quoting a precise piece count or assuming 50 m rolls. Request the offered length and packaging, then perform the conversion using those confirmed values.
Copy this take-off and quotation record
Create one record for each distinct product specification and delivery group. Repeat the room rows where several rooms share that specification.
| Field | Buyer entry |
|---|---|
| Project and revision | Project: ___; drawing: ___; revision: ___; delivery group: ___. |
| Location and approved route | Room/zone: ___; walls: ___ m; columns/other boundaries: ___ m; unresolved details: ___. |
| Exact specification | Order reference: ___; EPE/EVA/other approved material: ___; width: ___ mm; thickness: ___ mm; colour requirement: ___. |
| Facing and fixing details | Film overlap required: ___; adhesive/backing requirement: ___; receiving surface and installation document: ___. |
| Quantity conversion | Measured length: ___ m; agreed allowance: ___ m or ___%; confirmed unit length: ___ m; whole units: ___; units per pack: ___. |
| Internal joint order | Joint IDs and drawing: ___; product/section: ___; cut lengths: ___; confirmed piece length: ___; pieces/packs: ___. |
| Release and delivery | Outstanding approvals: ___; sample/data requirements: ___; destination: ___; requested delivery date: ___. |
Ask the supplier to identify deviations rather than silently substituting a similar-looking strip. Width, thickness, adhesive and film overlap are separate fields. SGI Heating's own range, for example, distinguishes overlap and adhesive variants; those options describe that manufacturer's products and do not establish which Banarta configuration is available.
Send a schedule that can be quoted and checked
Send the completed edge-strip schedule to Banarta with the relevant product links and drawing revision. Request the exact supply unit, packing quantity, sample arrangements, minimum order and delivery timing in the quotation. Confirm any specified compression, movement, temperature or acoustic evidence for the proposed grade; do not infer measured performance from the material name.
Use the underfloor heating materials order checklist to combine this separate strip schedule with the rest of the purchase. Keep pipe-fixing compatibility and panel-layout quantities in their own records. A correct roll count establishes purchasing quantity; it does not approve the floor's joint design.
References and illustration
- SGI Heating: edge-insulation variants shows why overlap, adhesive and roll length belong in separate specification fields.
- dm-folien: edge-insulation product range illustrates differing strip dimensions and supply lengths. Its sizes and packaging are not Banarta specifications.
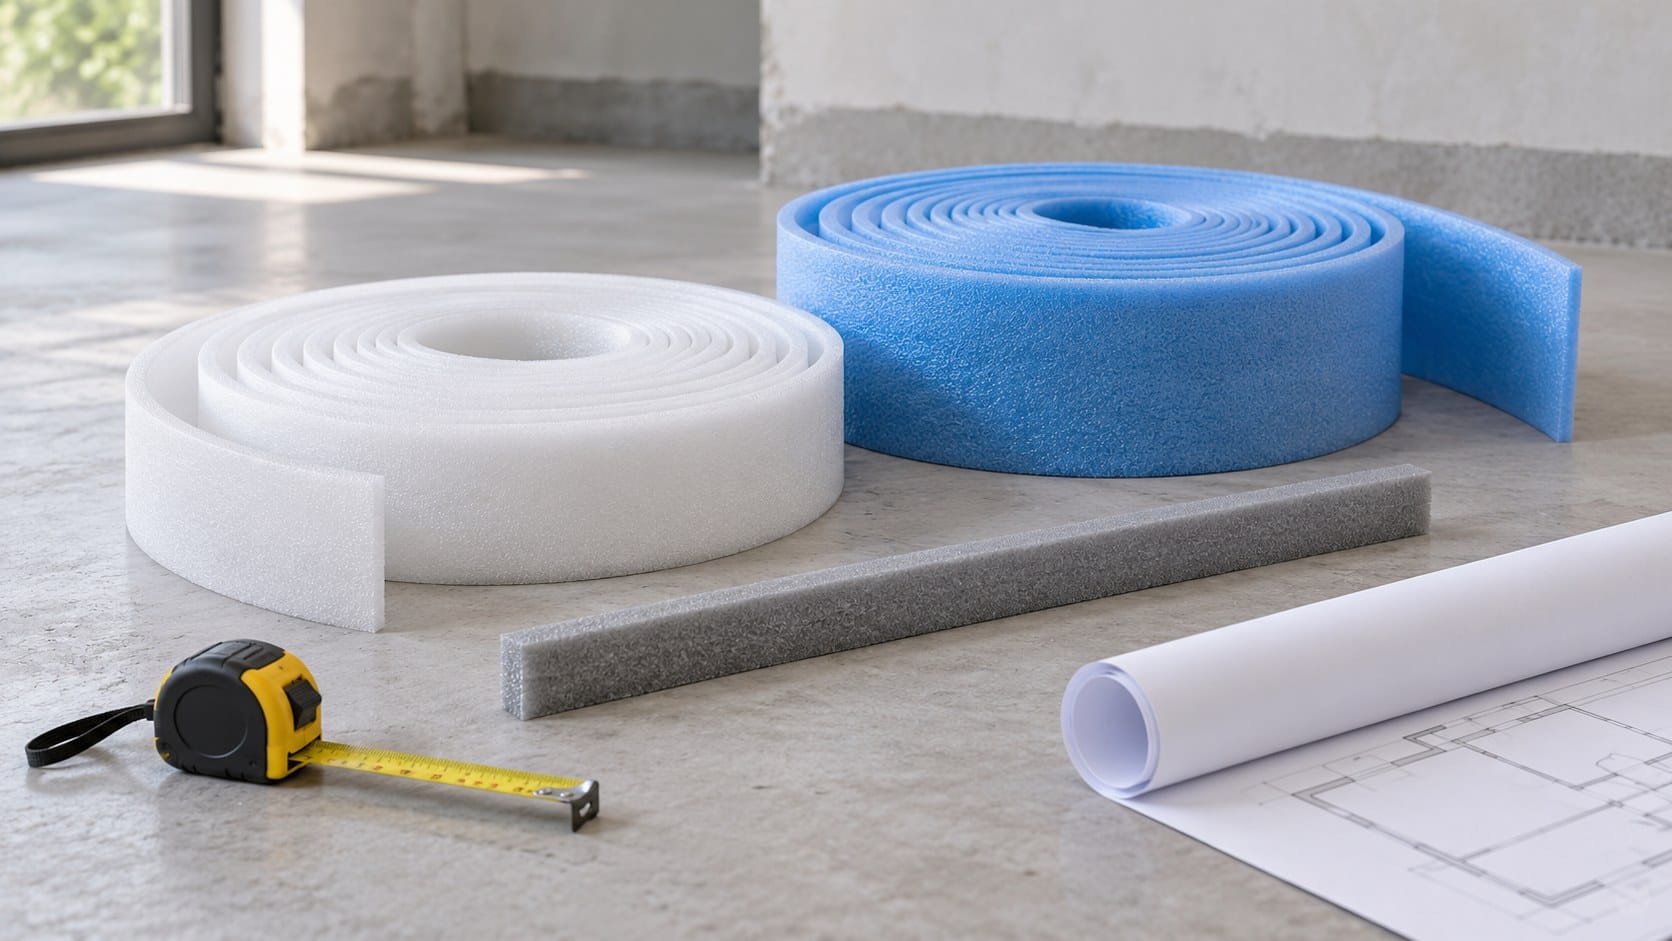
Cover: AI-generated material-planning concept, not a Banarta product photograph or an approved floor construction detail.