 BANARTA
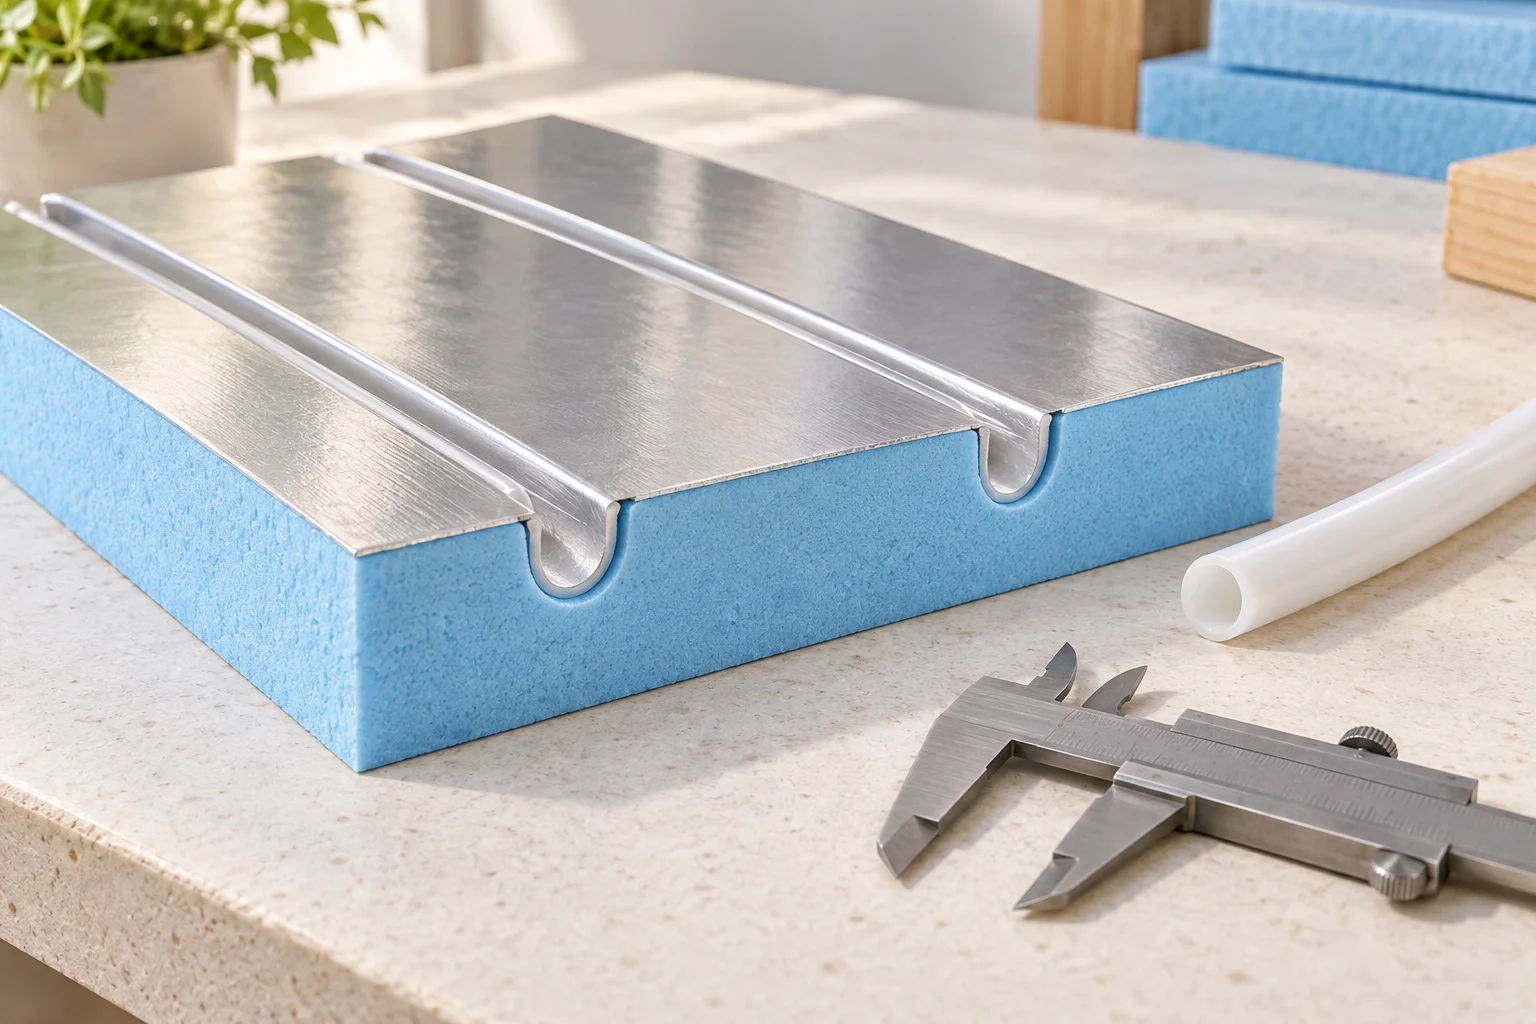
A heating panel does not have one universal heat output for every floor. Output depends on the complete assembly and operating conditions. The floor covering and underlay above the heating layer are part of that calculation, so a panel comparison needs more than a headline watts-per-square-metre figure.
Separate insulation below from resistance above
Insulation beneath the heating layer and a finish above it occupy different positions in the heat path. Do not add their values into one unexplained “floor R-value” and use it to select an output table. Ask which layers the heating-system calculation includes and where the quoted floor-covering resistance is measured.
Record the actual finish and underlay products. A description such as wood, carpet or tile is not enough to identify their thermal properties. Include any other relevant layers specified by the system designer.
Add compatible resistance values
For a hypothetical example, a finish with resistance 0.08 m²·K/W and an underlay with 0.04 m²·K/W give a combined resistance of 0.12 m²·K/W for those two layers. If another proposed underlay is 0.07 m²·K/W, the pair becomes 0.15 m²·K/W.
These examples do not approve either assembly or set a maximum limit. They show why changing an underlay can alter the conditions used in a heating calculation. If values are stated in tog, 1 tog equals 0.1 m²·K/W; keep the conversion visible on the comparison sheet.
Check which layers each declared value includes
Alongside every resistance value, record the product code, thickness, units, document revision and included layers. If a hypothetical datasheet already declares 0.12 m²·K/W for a finish-and-underlay combination, adding the same underlay again would double-count it. Keep a combined declaration separate from component values until the document states exactly what has been measured or calculated; mark an unclear scope as awaiting confirmation.
When a finish changes, update both this resistance record and the complete floor-height schedule. Give each room or finish zone its own reference and carry it into the panel layout and order schedule. The heating designer can then review the stated assembly instead of an average value that hides different floor finishes.
Ask what the output table assumes
| Condition | Information to obtain |
|---|---|
| Panel and pipe | Exact construction, pipe specification and spacing |
| Upper layers | Overlay, screed or other distribution layer and finish resistance |
| Operating temperatures | Water-temperature definition and room temperature |
| Performance basis | Calculation or test method and the named system |
| Application limits | Permitted finish conditions and relevant temperature restrictions |
A figure quoted for one spacing and one finish cannot be assumed for another. Do not compare two “maximum output” claims without matching their conditions. Where a supplier cannot identify the basis, mark the output as unverified for your proposed floor.
Relate output to the room demand
The heating designer should compare the room's heat demand with the output available from the actual active area and permitted operating conditions. Room floor area and active heated area may differ. A panel material enquiry should therefore include the design information rather than ask the board supplier to infer it from room size alone.
If the proposed finish changes after the system has been selected, send its thermal information for review before installation. Raising water temperature is not an automatic remedy because the floor covering and system may have their own limits.
Prepare the specification package
- Room reference and heating designer's requirements.
- Selected panel, pipe and approved layout.
- Finish, underlay and their declared resistances with units.
- Complete section drawing and performance-table conditions.
- Open questions and the person responsible for approving them.
Review XPS heating panels, EPS heating panels and the finish coordination guide. Send the proposed build-up to Banarta for product discussion. No heating output is promised by this article.
Reference
Uponor's floor-covering guide explains the relevance of finish resistance. Apply the limits and performance evidence belonging to the system actually selected, rather than treating another brand's guidance as Banarta certification.