 BANARTA

A floor insulation order can be dimensionally correct and still be wrong for the assembly. Common coordination gaps include a threshold that is too low, a concentrated load that was not discussed, or a membrane detail that was never assigned. Resolve these questions while the floor drawing can still be changed.
One 100 mm layer or two 50 mm layers?
They can contain the same thickness of foam, but they are not automatically interchangeable floor constructions. In a simplified thermal calculation with the same conductivity, layer resistances add: 0.100 ÷ 0.030 = 3.33 m²·K/W, and two 0.050 ÷ 0.030 layers also total 3.33 m²·K/W. These assumed values illustrate the arithmetic, not a certified value for a Banarta grade or the complete floor.
| For an illustrative 80 m² floor | One 100 mm layer | Two 50 mm layers |
|---|---|---|
| Installed insulation thickness | 100 mm | 100 mm in total |
| Net board area purchased before waste | 80 m² | 160 m² of 50 mm board |
| Net foam volume | 8 m³ | 8 m³ |
| Layout to resolve | One layer of cut pieces and joints | Two layers and their relative joint positions |
The equal volume does not imply an equal installed price: cutting, laying, pack rounding and any required bonding can differ. Obtain the permitted number of layers, joint arrangement and support details for the selected floor system before making the substitution. A thermal calculation cannot approve a load-bearing arrangement.
Why the room area is not the purchase area
Ordering only 80 m² of 50 mm board for this two-layer example supplies one layer, not two. List each layer or thickness as a separate line, then apply the approved cut layout and packing. See the board-to-pack and volume calculation. For the mechanical data that must remain separate from this quantity calculation, see short-term compression versus creep.
Does XPS go above or below the concrete slab?
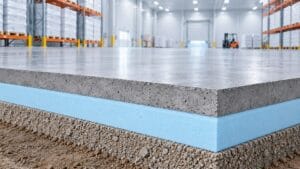
Both arrangements exist, but they are different floor designs. Insulation above a supporting concrete slab can sit below a screed. Insulation beneath a floor or foundation slab has a different position in the load path and requires the corresponding design and product evidence. JACKON publishes separate guidance for these applications; its details apply to the identified JACKODUR products, not automatically to Banarta boards.
Mark “above the slab, below the screed” or “beneath the slab” on the enquiry drawing. Also identify whether the slab carries building loads. The designer should confirm the layer arrangement and required grade before the board order is approved. For the thermal and mechanical values to compare, use the XPS thickness and strength selection guide.
Start with a complete section
Mark every proposed layer from the supporting structure to the finish. Depending on the project, these may include moisture-control layers, insulation, heating components, a load-distribution layer, adhesive and the floor covering. Their order and thickness belong to the approved assembly; there is no universal section suitable for every floor.
| Check on the drawing | Who needs the answer | Reason |
|---|---|---|
| Finished level at doors and stairs | Architect / floor designer | Total build-up must fit adjoining levels |
| Support below the insulation | Installer / designer | Voids or uneven support change how loads are carried |
| Point loads and partitions | Structural or floor designer | A room-area load does not describe every local load |
| Moisture layer and junctions | Waterproofing / floor designer | The board does not replace a continuous moisture-control detail |
| Floor finish and covering layers | Flooring supplier | The complete supporting build-up must be compatible |
Check loads through the whole assembly
List heavy fixtures, equipment, partitions and any moving loads separately from normal occupancy. Identify the supporting or load-spreading layers above the insulation. Ask the designer to select the required grade using the relevant design data; a foam-core compression value alone does not establish floor capacity.

Keep moisture detailing separate from the board order
Specify the required membrane or moisture-control system, including its junctions at walls, services and openings. Ask how penetrations and perimeter connections will be completed and inspected. Low water uptake of a material is a different question from the watertightness of a constructed floor.
When quotations list different water-absorption percentages, use the XPS immersion and diffusion data comparison to separate test methods, thickness coverage and declared values before ranking offers.
Can XPS replace an impact-sound insulation layer?
Do not treat a thermal-insulation board as the floor’s impact-sound layer. JACKON explains that the stiffness of its XPS thermal insulation prevents it from serving that role. Where footsteps or other impact noise are part of the specification, identify the separate acoustic layer or tested floor system and its load compatibility. Keep that requirement visible in the floor section rather than assuming the insulation thickness satisfies it.
Before the installer starts
- Confirm the substrate condition and preparation with the assembly instructions.
- Check delivered board identification against the approved specification.
- Agree how cuts, service routes and edge pieces will be supported.
- Protect stored boards from damage and conditions outside the supplier’s instructions.
- Record any changed layer, grade or detail before covering the work.
For an enquiry, send the floor section, loading requirements, required insulation dimensions, area and delivery destination. Compare the published dimensions and surface options of the standard uncoated XPS board range, then ask which exact grade meets the project specification. The Graphite XPS Foam Insulation Board can be discussed against those inputs. This guide is a coordination checklist; the project design determines the actual construction.
Use the bulk-order XPS insulation RFQ checklist to carry the agreed floor section, board schedule and document requirements into a comparable supplier quotation.
For freezer and cold-store projects, use the cold-storage floor XPS specification guide to separate rack and forklift zones, frost-protection responsibilities and quantities by approved grade.
Sources & product references
- JACKON: thermal insulation under screed and the distinction from impact-sound insulation
- JACKODUR: insulation beneath floor and foundation slabs (2023 installation guidance)
- Banarta XPS application and grade checks
Product ranges are not a declaration for every configuration. Use current documents for the selected supply. External references explain general principles and do not certify Banarta products.